Check with seller
Description
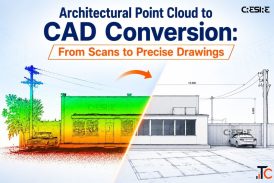
Turn detailed laser scan data into accurate, construction-ready drawings with professional Point Cloud Drafting Services. Our CAD specialists convert point cloud data into precise 2D floor plans, elevations, sections, and detailed drawings that support renovation, remodeling, retrofit, and construction projects. By translating complex scan information into clean, editable CAD files, we help architects, engineers, contractors, and surveyors work with reliable existing-condition data. Our drafting process focuses on accuracy, clear documentation, proper layer organization, and quality checks to reduce rework and improve project coordination. Get dependable point cloud drafting solutions tailored to your project requirements and delivered on time.
Details
| Views | 3 |
|---|---|
| Listing ID | #2914362 |
| Website URL | https://www.cresireconsulting.com/services/point-cloud-scan-to-autocad-conversion-services/ |
Location
Related listings
Check with seller
Convert Point Cloud to CAD Drawing Services
Check with seller