Check with seller
Description
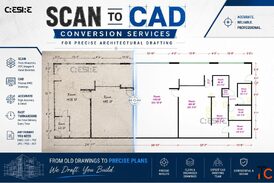
Architectural point cloud to CAD conversion transforms laser-scanned data into accurate, editable CAD drawings. The process helps capture existing building conditions, dimensions, walls, openings, structural elements, and other architectural details with greater precision. These drawings can be useful for renovation, restoration, retrofit, facility management, and as-built documentation projects. By converting complex point cloud data into organized CAD files, architects, engineers, and designers can work with a clearer representation of existing spaces. Depending on project requirements, deliverables may include floor plans, elevations, sections, and detailed architectural drawings in commonly used CAD formats.
Details
| Views | 1 |
|---|---|
| Listing ID | #2916928 |
| Phone Number | 06350202061 |
| Website URL | https://www.cresireconsulting.com/services/point-cloud-scan-to-autocad-conversion-services/ |
Location
Related listings
Check with seller
Convert Point Cloud to CAD Drawing Services
Check with seller