Check with seller
Description
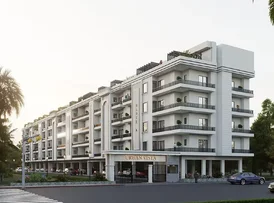
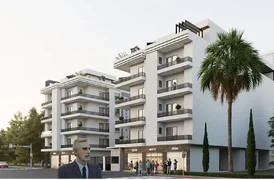
Urban Vista Sector 10, Noida Extension, developed by Hoon Brother Infratech Private Limited, is an excellent residential project. Comprising three independent towers, the project offers 2 and 3 BHK apartments as well as duplexes, with sizes ranging from 1,050 to 2,450 square feet. The duplexes here feature private rooftop terrace gardens. The Urban Vista Floor Plan has been designed to ensure optimal space utilization, providing maximum comfort and convenience for everyday living.
Layout, size, and price of duplex apartments
* 2 BHK + Hall, 2 Bedrooms · Hall : 1625 Sq. Ft., ₹68.50 Lakh
* 2 BHK + Hall + Bedroom, 2 Bedrooms · Hall · Bedroom : 1775 Sq. Ft., ₹70.50 Lakh
* 2 BHK + Hall + Study, 2 Bedrooms · Hall · Study Room Project Snapshot : 1775 Sq. Ft., ₹70 Lakh
* 3 BHK + Bedroom + Hall, 3 Bedrooms · Bedroom · Hall : 2405 Sq. Ft., ₹80 Lakh
Details
| Views | 1 |
|---|---|
| Listing ID | #2937902 |
| Phone Number | 07042750707 |
| Website URL | https://www.urbanvistanoida.com/urban-vista-floor-plan.php |