Check with seller
Description
# Highland Arch Studio | Architectural Design Services in Lahore
Highland Arch Studio provides professional architectural design services in Lahore for homeowners, property investors, and businesses planning new construction or renovation projects. Our goal is to turn your ideas, plot, and requirements into a practical building design that is attractive, functional, and easier to build.
Planning a house or commercial property can become difficult when the floor plan does not use the space properly, drawings are unclear, the front elevation does not match the owner's expectations, or important construction details are missing. A well-planned architectural design can help identify these issues before construction begins. At Highland Arch Studio, we focus on solving these common project problems through careful planning, clear drawings, 3D visualization, and design support.
## Residential Architectural Design in Lahore
A home should fit the way your family actually lives. Our residential architecture services are designed around your plot size, family requirements, lifestyle, budget, and preferred design style. Whether you are planning a 5 Marla, 10 Marla, 1 Kanal, or larger house, we develop layouts that make practical use of the available area.
House planning may include bedrooms, living rooms, drawing rooms, kitchens, bathrooms, staircases, storage, parking, terraces, courtyards, and outdoor areas. We also consider privacy, circulation, natural light, ventilation, and the relationship between different spaces.
A carefully planned floor plan can reduce wasted space and make daily movement easier. It can also help prevent major design changes after construction has started.
## 3D House Design and Architectural Visualization
Understanding a building from a simple 2D drawing can be difficult for many property owners. Our 3D architectural design services help clients see how their project may look before construction begins.
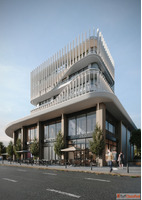
We can develop 3D exterior views, front elevation concepts, interior views, and other visual presentations based on the approved design direction. These visuals make it easier to review building proportions, windows, entrances, materials, colors, lighting, and other design features.
For example, if you are unsure about the appearance of your house entrance or front elevation, a 3D view can help you compare design ideas before making a final decision.
## Front Elevation and Exterior Design
The front elevation gives your property its first visual impression, but it also needs to work with the actual building layout. We develop exterior concepts that balance appearance with practical requirements.
Modern, contemporary, minimalist, luxury, and other architectural styles can be considered according to the property's location and owner's preferences. The design may include facade proportions, windows, balconies, entrance features, boundary walls, shading elements, and suitable exterior finishes.
Our approach is to create an elevation that looks good while remaining connected to the floor plan and construction requirements.
## Detailed Architectural Drawings
Construction becomes harder when contractors do not have clear information. Detailed architectural drawings provide a better reference for turning a design concept into a physical building.
Depending on the project, our drawing services may include floor plans, elevations, sections, roof plans, door and window information, dimensions, and other required details. Coordinated drawings can help reduce confusion between the owner, architect, contractor, and other project professionals.
Good documentation also makes it easier to review the project before construction work moves to the next stage.
## Commercial Architectural Design
Commercial properties have different needs from residential buildings. Offices, shops, plazas, retail spaces, and other commercial projects need planning that considers customer movement, entrances, circulation, parking, usable floor area, services, and business requirements.
Highland Arch Studio provides commercial architectural design support for property owners looking to develop functional and attractive spaces in Lahore. We consider the intended use of the building during the planning stage so the design supports both the property and its business purpose.
A well-planned commercial layout can improve how people enter, move through, and use the space while making better use of the available building area.
## Interior Design and Space Planning
Architectural planning and interior design need to work together. A beautiful interior can still feel uncomfortable if furniture, circulation, lighting, storage, and room proportions were not considered early.
Our interior design and space planning services can help coordinate rooms, furniture arrangements, finishes, lighting concepts, ceilings, and other interior elements with the architectural design.
Planning these details before construction or renovation can reduce the risk of expensive changes later.
## Climate-Responsive Design for Lahore
Lahore has hot summers, so building design should consider heat, sunlight, and ventilation. Architectural planning can use practical strategies such as suitable window placement, shading, cross ventilation, building orientation, and appropriate openings.
Natural light can also be considered during the planning stage to create brighter and more comfortable spaces without depending entirely on artificia
Highland Arch Studio provides professional architectural design services in Lahore for homeowners, property investors, and businesses planning new construction or renovation projects. Our goal is to turn your ideas, plot, and requirements into a practical building design that is attractive, functional, and easier to build.
Planning a house or commercial property can become difficult when the floor plan does not use the space properly, drawings are unclear, the front elevation does not match the owner's expectations, or important construction details are missing. A well-planned architectural design can help identify these issues before construction begins. At Highland Arch Studio, we focus on solving these common project problems through careful planning, clear drawings, 3D visualization, and design support.
## Residential Architectural Design in Lahore
A home should fit the way your family actually lives. Our residential architecture services are designed around your plot size, family requirements, lifestyle, budget, and preferred design style. Whether you are planning a 5 Marla, 10 Marla, 1 Kanal, or larger house, we develop layouts that make practical use of the available area.
House planning may include bedrooms, living rooms, drawing rooms, kitchens, bathrooms, staircases, storage, parking, terraces, courtyards, and outdoor areas. We also consider privacy, circulation, natural light, ventilation, and the relationship between different spaces.
A carefully planned floor plan can reduce wasted space and make daily movement easier. It can also help prevent major design changes after construction has started.
## 3D House Design and Architectural Visualization
Understanding a building from a simple 2D drawing can be difficult for many property owners. Our 3D architectural design services help clients see how their project may look before construction begins.
We can develop 3D exterior views, front elevation concepts, interior views, and other visual presentations based on the approved design direction. These visuals make it easier to review building proportions, windows, entrances, materials, colors, lighting, and other design features.
For example, if you are unsure about the appearance of your house entrance or front elevation, a 3D view can help you compare design ideas before making a final decision.
## Front Elevation and Exterior Design
The front elevation gives your property its first visual impression, but it also needs to work with the actual building layout. We develop exterior concepts that balance appearance with practical requirements.
Modern, contemporary, minimalist, luxury, and other architectural styles can be considered according to the property's location and owner's preferences. The design may include facade proportions, windows, balconies, entrance features, boundary walls, shading elements, and suitable exterior finishes.
Our approach is to create an elevation that looks good while remaining connected to the floor plan and construction requirements.
## Detailed Architectural Drawings
Construction becomes harder when contractors do not have clear information. Detailed architectural drawings provide a better reference for turning a design concept into a physical building.
Depending on the project, our drawing services may include floor plans, elevations, sections, roof plans, door and window information, dimensions, and other required details. Coordinated drawings can help reduce confusion between the owner, architect, contractor, and other project professionals.
Good documentation also makes it easier to review the project before construction work moves to the next stage.
## Commercial Architectural Design
Commercial properties have different needs from residential buildings. Offices, shops, plazas, retail spaces, and other commercial projects need planning that considers customer movement, entrances, circulation, parking, usable floor area, services, and business requirements.
Highland Arch Studio provides commercial architectural design support for property owners looking to develop functional and attractive spaces in Lahore. We consider the intended use of the building during the planning stage so the design supports both the property and its business purpose.
A well-planned commercial layout can improve how people enter, move through, and use the space while making better use of the available building area.
## Interior Design and Space Planning
Architectural planning and interior design need to work together. A beautiful interior can still feel uncomfortable if furniture, circulation, lighting, storage, and room proportions were not considered early.
Our interior design and space planning services can help coordinate rooms, furniture arrangements, finishes, lighting concepts, ceilings, and other interior elements with the architectural design.
Planning these details before construction or renovation can reduce the risk of expensive changes later.
## Climate-Responsive Design for Lahore
Lahore has hot summers, so building design should consider heat, sunlight, and ventilation. Architectural planning can use practical strategies such as suitable window placement, shading, cross ventilation, building orientation, and appropriate openings.
Natural light can also be considered during the planning stage to create brighter and more comfortable spaces without depending entirely on artificia
Details
| Views | 3 |
|---|---|
| Listing ID | #2925473 |
| Phone Number | https://highlandarchstudio.com/ |
| Website URL | https://highlandarchstudio.com/ |
Related listings
Check with seller
Seahawk Arch Planners - Innovative Architecture Interior Des...
Check with seller