
Check with seller
Description
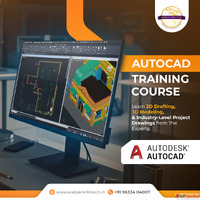
Join Edoxi Training Institute Kuwait and master industry-standard AutoCAD skills through hands-on training and real-world design projects. Learn 2D drafting, 3D modeling, technical drawing, layer management, annotations, layouts, and plotting to build a successful career in architecture, engineering, interior design, and construction. The course emphasizes practical learning using the latest AutoCAD tools and workflows widely used across the AEC industry.
Course Highlights
AutoCAD Interface & Navigation
2D Drafting and Technical Drawing
Drawing & Modify Commands
Layers, Blocks & Templates
Annotation & Dimensioning
Layouts, Viewports & Plotting
Introduction to 3D Modeling
Real-World CAD Projects
Who Can Join?
Architecture Students and Graduates
Civil, Mechanical & Electrical Engineers
Architects and Interior Designers
Draftsmen and CAD Technicians
Construction Professionals
Project Engineers
Working Professionals Looking to Upskill
Anyone Interested in Learning AutoCAD
Course Highlights
AutoCAD Interface & Navigation
2D Drafting and Technical Drawing
Drawing & Modify Commands
Layers, Blocks & Templates
Annotation & Dimensioning
Layouts, Viewports & Plotting
Introduction to 3D Modeling
Real-World CAD Projects
Who Can Join?
Architecture Students and Graduates
Civil, Mechanical & Electrical Engineers
Architects and Interior Designers
Draftsmen and CAD Technicians
Construction Professionals
Project Engineers
Working Professionals Looking to Upskill
Anyone Interested in Learning AutoCAD
Details
| Views | 14 |
|---|---|
| Listing ID | #2909143 |
| Phone Number | 96565642350 |
| Website URL | https://www.edoxi.com/kuwait/autocad-courses |
Related listings

10,000 ₹
Autocad course
Check with seller
AutoCAD software training courses AutoCAD programming course

Check with seller