1,275 ₹
Description
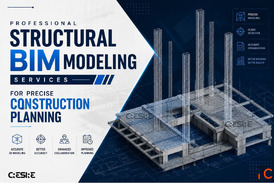
BIM Associates provides accurate reinforcement drawings designed to support efficient construction and structural detailing. Our detailed drawings clearly represent rebar sizes, spacing, placement, bending details, and reinforcement specifications. With a focus on precision and industry standards, we help contractors, engineers, and project teams minimize errors, improve coordination, and achieve smoother construction workflows while maintaining structural accuracy and project requirements.
Details
| Views | 2 |
|---|---|
| Listing ID | #2917085 |
| Phone Number | 3024406096 |
| Website URL | https://www.bimassociates.com/blog/structural-drawing-vs-architectural-drawing/ |
Location
Related listings
3,02,001 ₹
BIM for Construction Management and Planning

Check with seller